Main Line Health is now considering adding a helipad to its proposed hospital at Arcola Road and Route 29 in Upper Providence Township, a use its attorney said would be limited to transporting critically ill or injured patients to other facilities.
Attorney Alyson Zarro told the township's planning commission on September 16 that the possibility of a helipad had not been part of earlier presentations but had emerged as Main Line Health refined how the campus would operate. She noted the facility is not planned as a Level 1 trauma center, and a helipad would be used to move patients needing critical care more quickly rather than for routine shuttling.
Zarro said the team would return with specific details if it decides to proceed with the helipad.
According to Zarro, the township ordinance already permits what it calls a "helistop" in several zoning districts, and her proposed zoning text amendment would add it as an accessory use to a hospital in the institutional overlay district. Director of Planning and Zoning Geoff Grace said the existing helipad language was likely written decades ago and that the township would review the criteria to address modern concerns, particularly given nearby homes.
A Phased Campus
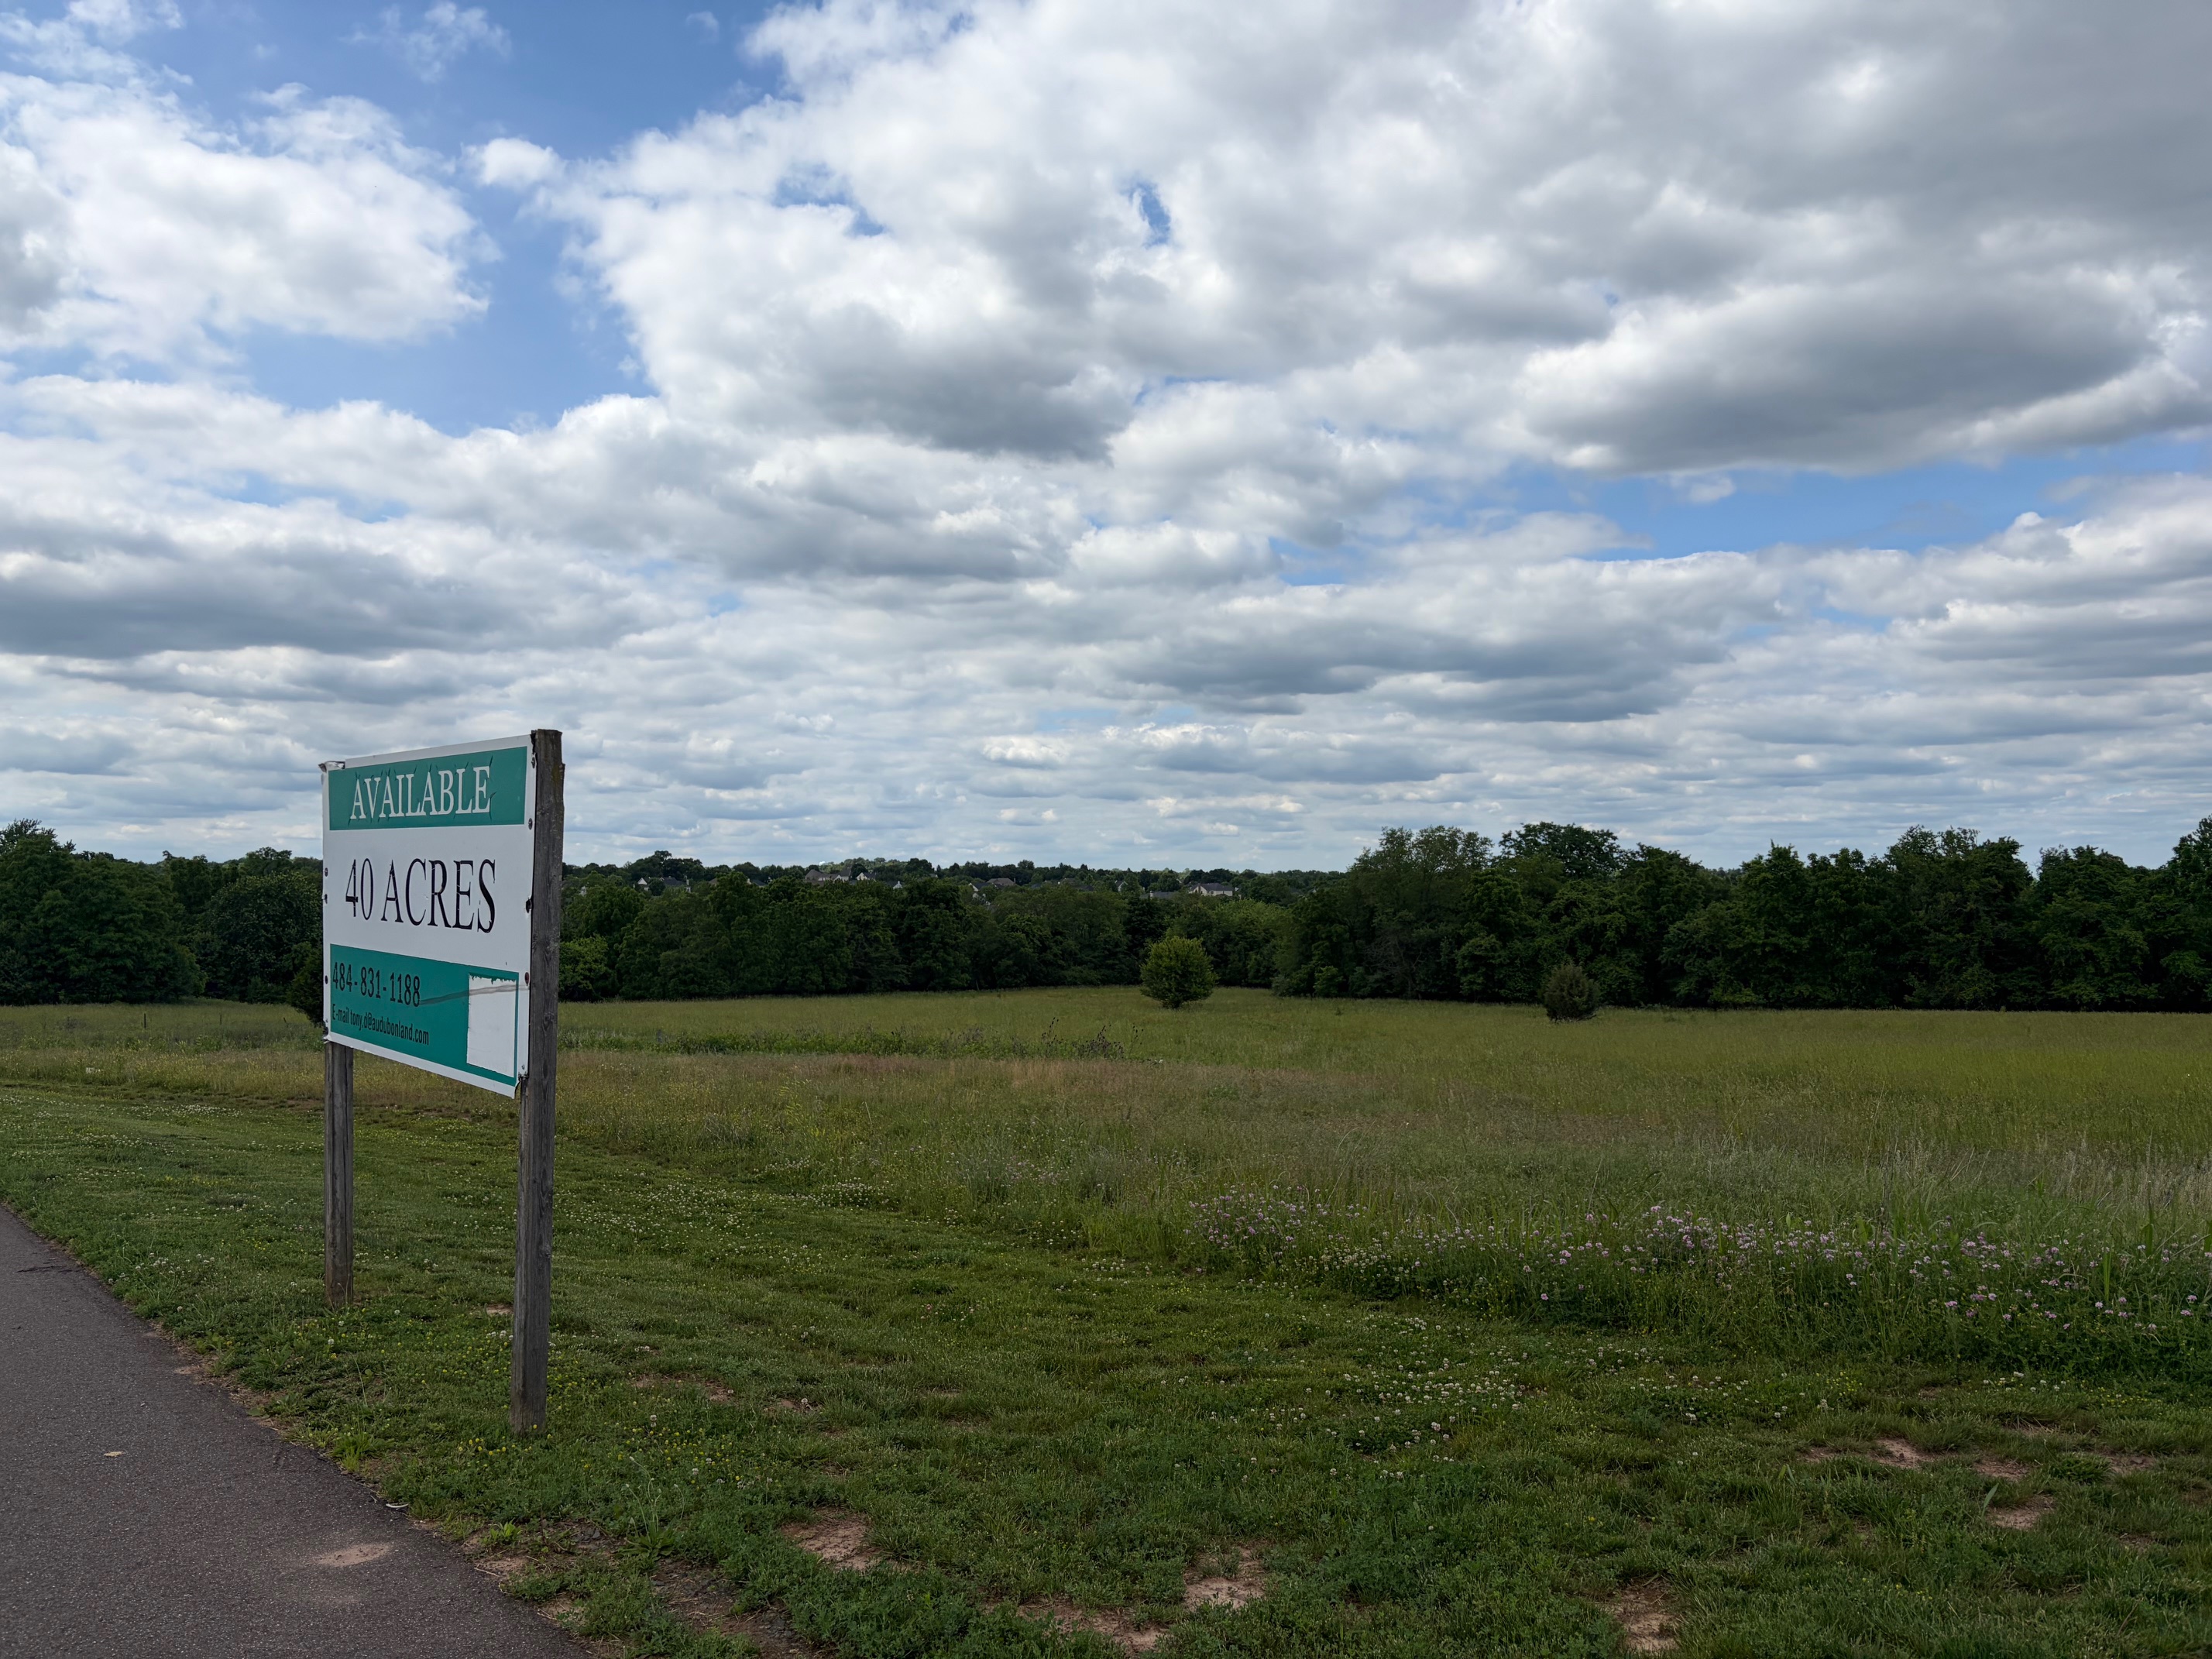
Civil engineer Lindsey Breylinger of Bohler Engineering walked the commission through the roughly 42-acre site, which is largely undeveloped and drops about 70 feet in grade from Arcola Road to South Mennonite Road. She said two existing stormwater basins, a stream, and associated wetlands on the northern portion of the property would remain untouched.
Breylinger described three phases. The first would include a 108-bed hospital of approximately 270,000 square feet with surrounding parking. A later phase would expand the hospital to 256 beds and about 540,000 square feet in a six-story building, adding an 80,000-square-foot, four-story medical office building and a parking garage. A third phase would add a 60,000-square-foot medical office building and another parking garage.
Denise Thompson of FCA Architects said a stacking diagram showed preliminary building heights, including a figure of 74 feet, 6 inches that she said represented a threshold the team was trying to stay under to avoid high-rise requirements, a point discussed with the fire chief.
Breylinger said the plan would keep a buffer of more than 75 feet between the nearest parking and the residential property line to the east, exceeding the ordinance requirement of about 35 feet, with evergreen and deciduous trees planted along that edge.
Traffic and Access
Matt Hammond, the traffic engineer for the project, said a traffic impact study submitted in July examined about 10 intersections, most along Route 29 and Arcola Road, and would be revised as the plan is refined. He said most improvements would concentrate on Arcola Road, including three driveways north of Route 29: two right-in/right-out access points and a signalized full-access driveway opposite the Providence Town Center entrance at Market Street. A fourth access point at South Mennonite Road would be gated for emergency use only.
Hammond said the township wants a pedestrian connection from the hospital across to Providence Town Center, which would be a surface crosswalk at the signalized intersection.
During public comment, a resident of the White Springs at Providence community said Arcola Road is becoming more heavily traveled and that pedestrian crossings between the two sides of the development have become dangerous. The resident said the community includes 326 units and asked the commission to consider a traffic signal at Arcola Road, Grand Canyon Drive, and Sterling Place. Grace said the concerns were valid and that the township would review the area.
Another resident asked whether Main Line Health could provide a timeline for the project’s phases. Zarro said the land development and permitting process, including an NPDES stormwater permit and potential PennDOT approvals, would likely take at least a year. She estimated that construction would not begin for a year and a half to two years at the earliest. Before then, the board of supervisors would also need to approve the proposed zoning amendment, and the township would hold a hearing on Main Line Health’s conditional use application.
Zoning Review Ahead
Township Solicitor Zachary Sivertsen said he and Grace had reviewed the proposed zoning changes with Zarro and were generally in agreement with the approach. He said some of their feedback had already been incorporated into the draft. The proposed changes include clarifying lot coverage language, setting building and structured parking heights, and creating a square-footage-based parking requirement rather than one tied to fluctuating employee counts.
Grace said no recommendation from the planning commission was expected at the September 16 meeting and that further revisions are anticipated. He said the township is tentatively aiming for a board of supervisors hearing on the zoning text and map amendments in November, though the emerging helipad discussion could delay that schedule.