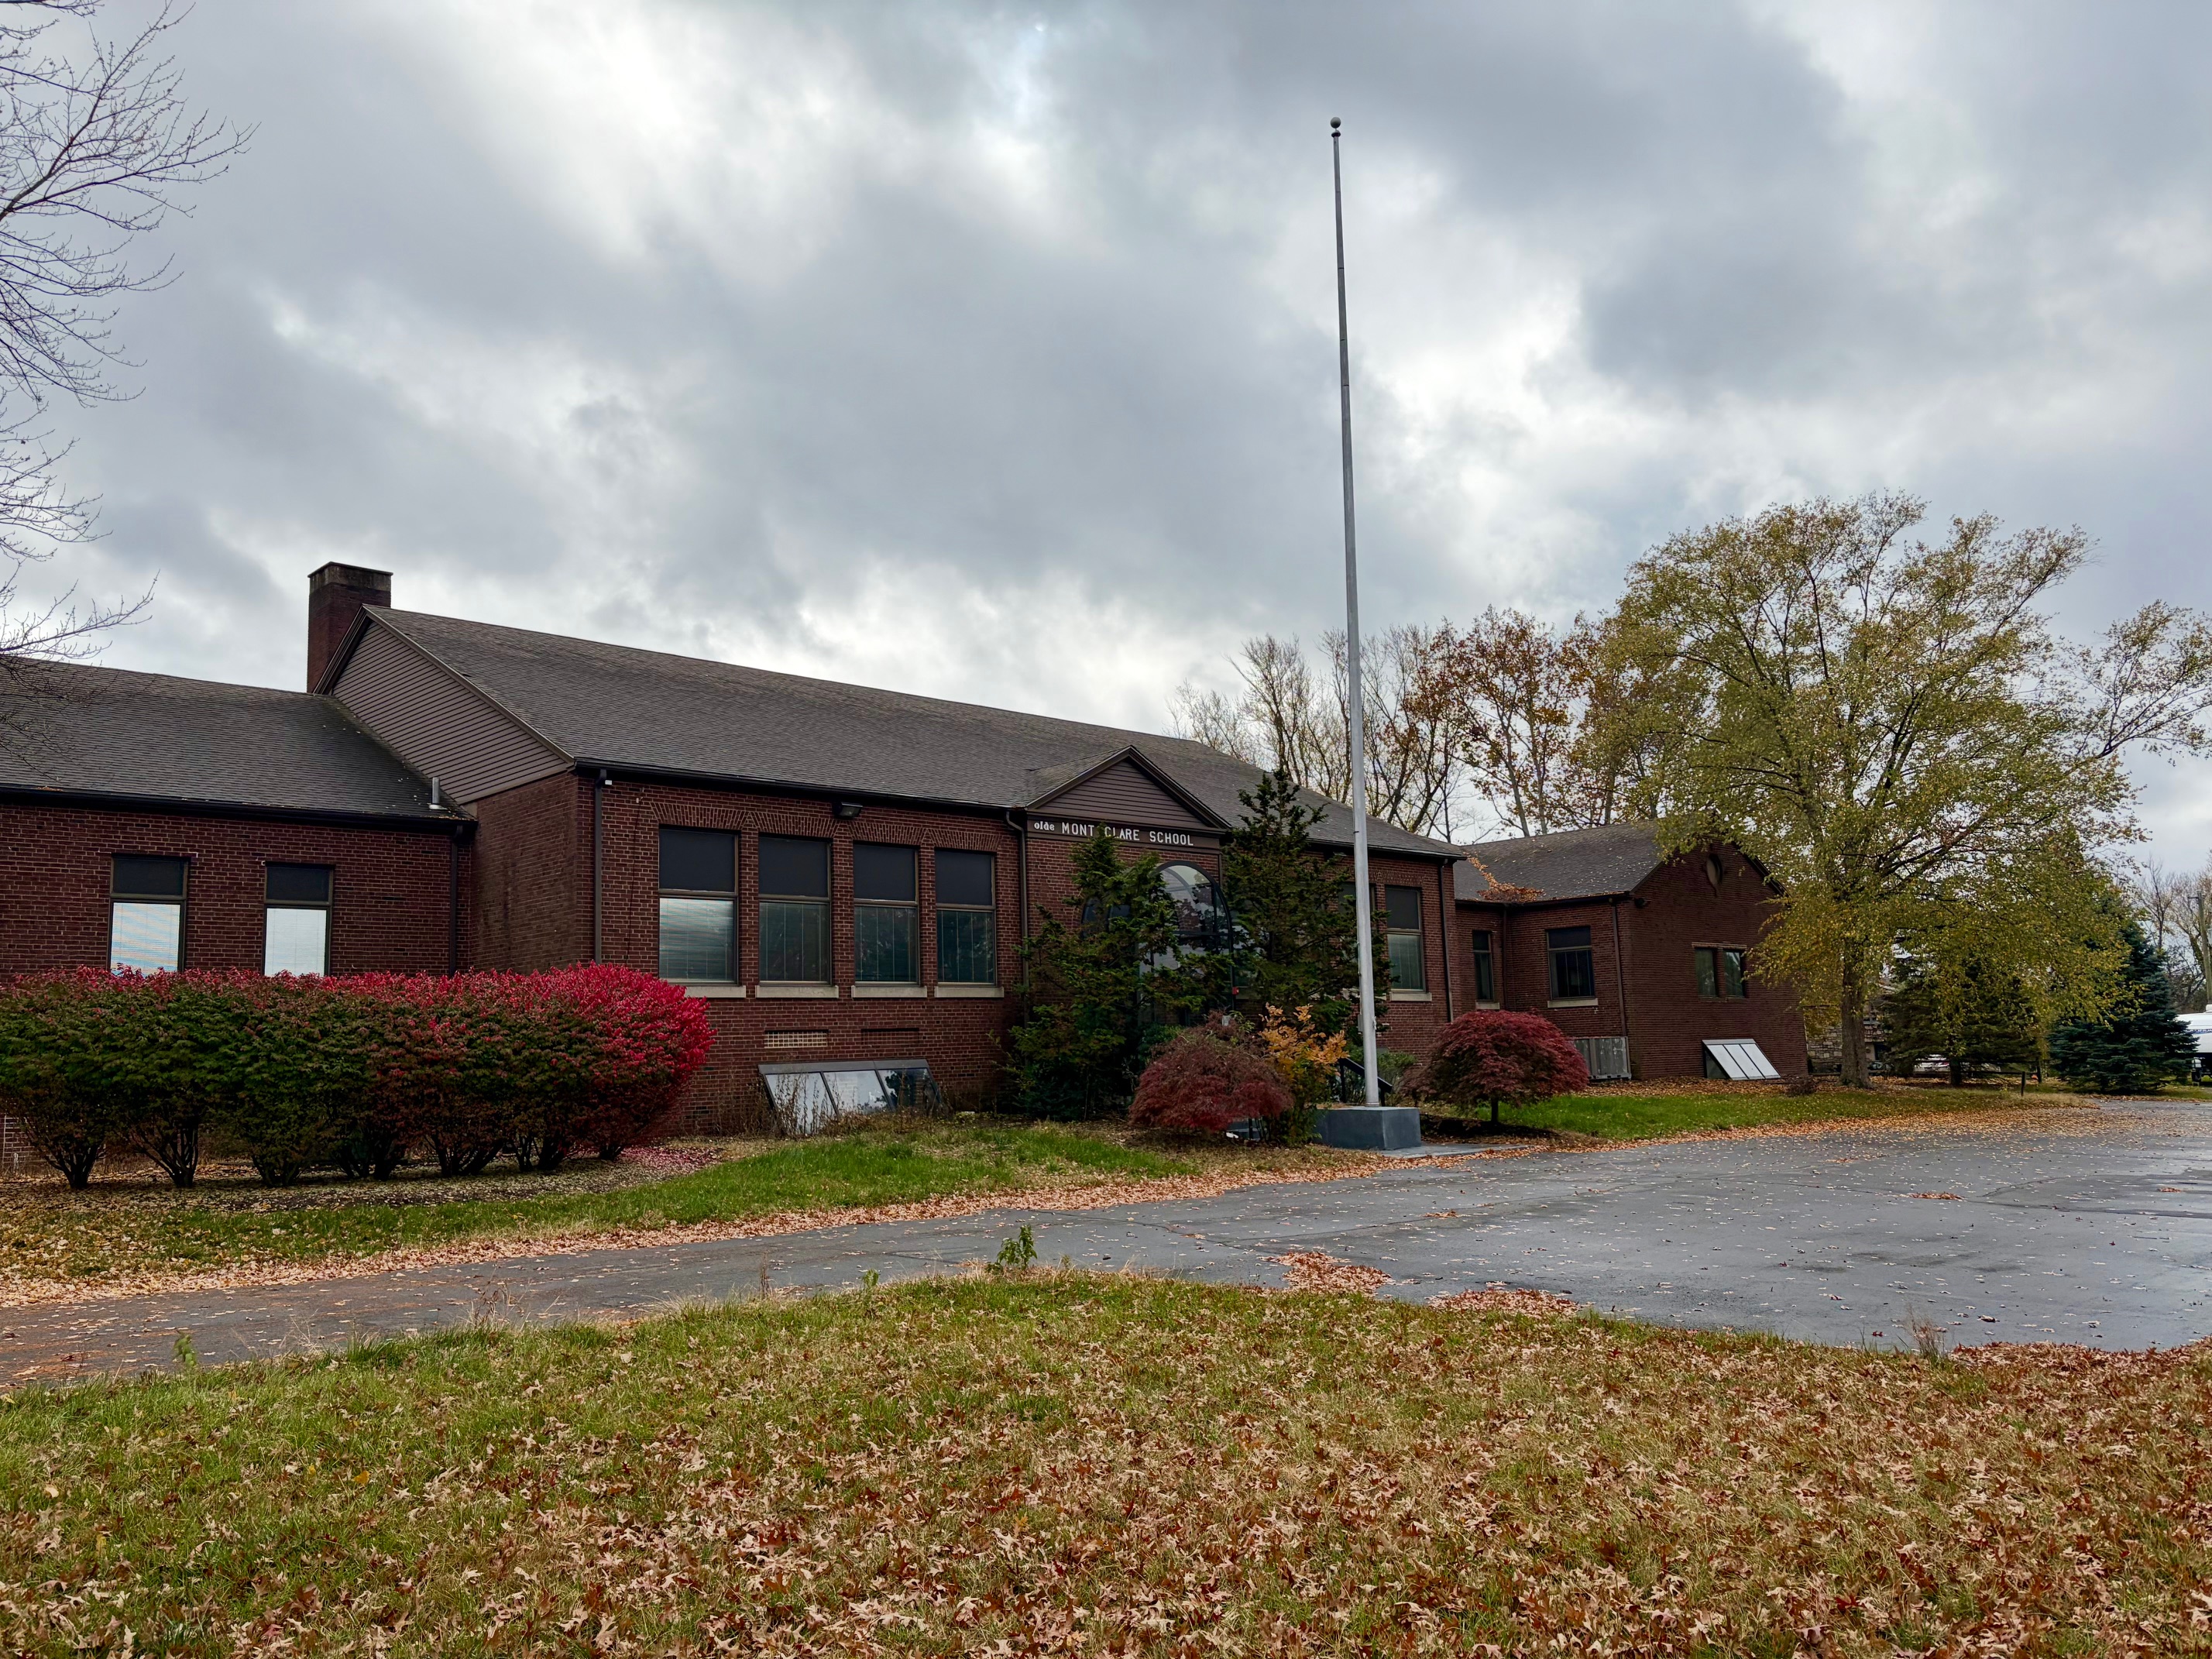
A proposal to replace the former Mont Clare School building with 45 townhouses drew questions about parking, traffic, and stormwater management during the Wednesday, November 4, Upper Providence Township Planning Commission meeting.
The proposed development, located at 140 Whitaker Avenue south of Egypt Road, would occupy approximately 6.8 acres. Hightop Development, through applicant 1HT 140 Whitaker LLC, plans to demolish the former school building, which has also been used as an office space in the past.
Township supervisors approved a tentative plan for the property in August 2025. The applicant is now seeking preliminary land development approval.
Development Plans
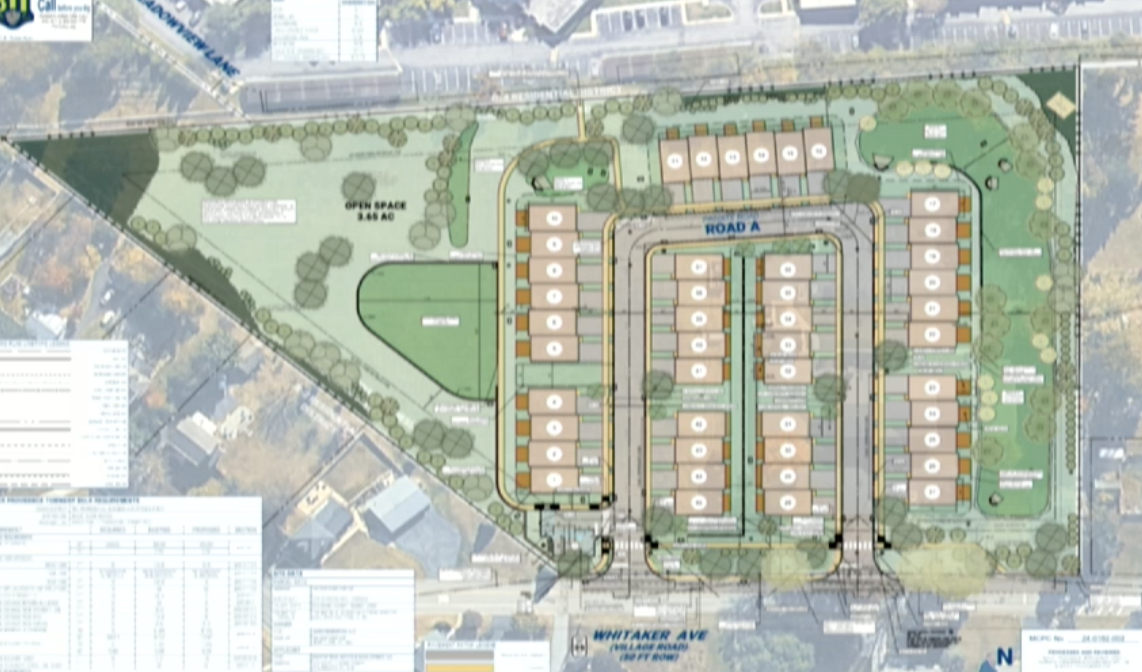
The proposal calls for 45 townhouses, each expected to feature approximately 2,400 square feet of living space, four bedrooms, two-and-a-half bathrooms, a two-car garage, and a driveway with space for two additional vehicles. Home prices have not yet been determined.
The development would include approximately 3.65 acres designated as open space, including stormwater management facilities and an 11,050-square-foot recreational area.
Plans for the recreational space include playground equipment, bocce courts, cornhole stations, and covered seating areas. Hightop has worked with township parks and recreation staff on the design, which is intended primarily to serve residents of the surrounding neighborhood rather than attract visitors from across the township.
The playground would remain open to the public regardless of whether the township's board of supervisors agrees to accept ownership of the recreational area.
The development would also feature two entrances along Whitaker Avenue, connected by a U-shaped private roadway. The configuration is intended to preserve mature trees along the property's frontage.
Parking and Traffic Concerns
Parking emerged as a central concern among commissioners, who questioned whether the proposed visitor parking would be sufficient.
Each townhouse would have garage and driveway parking, but the plans include only three additional parking spaces near Whitaker Avenue, including accessible parking intended to serve the proposed playground. Parking would not be permitted along the development's internal roadways.
Planning Commission Chair Tom Wright questioned where residents' guests would park during gatherings and holidays.
Commissioner Blair Hinderliter also expressed concern that vehicles parked illegally along the development's narrower private streets could obstruct emergency responders.
The applicant's engineer said no-parking signs would be installed throughout the development, acknowledging that preventing violations would ultimately be an enforcement issue. He also suggested that residents could accommodate guests by moving their own vehicles into their garages during gatherings.
Alyson Zarro, the applicant's attorney, noted that additional parking included in an earlier concept had been removed to preserve trees along Whitaker Avenue.
Commissioner Joe Peters questioned how residents of surrounding neighborhoods would safely access the playground, citing limited parking and concerns about walkways.
Zarro explained that sidewalks and pedestrian connections would provide access from Whitaker Avenue and the neighboring Meadows community.
The applicant's traffic engineer, Greg Richardson, estimated the development would generate approximately 21 vehicle trips during the morning peak hour and 23 during the afternoon peak hour.
The applicant also proposed installing "do not block" pavement markings to help motorists enter and exit neighborhood streets near Route 29. The improvements would be funded by the developer and require PennDOT approval.
Residents Raise Additional Questions
Several nearby residents expressed concerns about existing traffic congestion, insufficient parking, stormwater runoff, and the proposed development's landscaping buffers.
One resident questioned whether the stormwater facilities would adequately prevent additional runoff from reaching neighboring properties. The applicant's engineer said the proposed system includes three stormwater management facilities designed to exceed township storage requirements.
Other residents questioned pedestrian connections to the Meadows property and suggested that reducing the number of townhouses could provide more room for parking and landscaping.
Commissioners similarly encouraged the developer to reconsider the layout and explore whether fewer units could address some of those concerns.
The applicant did not seek a recommendation during Wednesday's meeting, and the commission took no action on the proposal. The development team indicated it would address outstanding comments and return for further review.